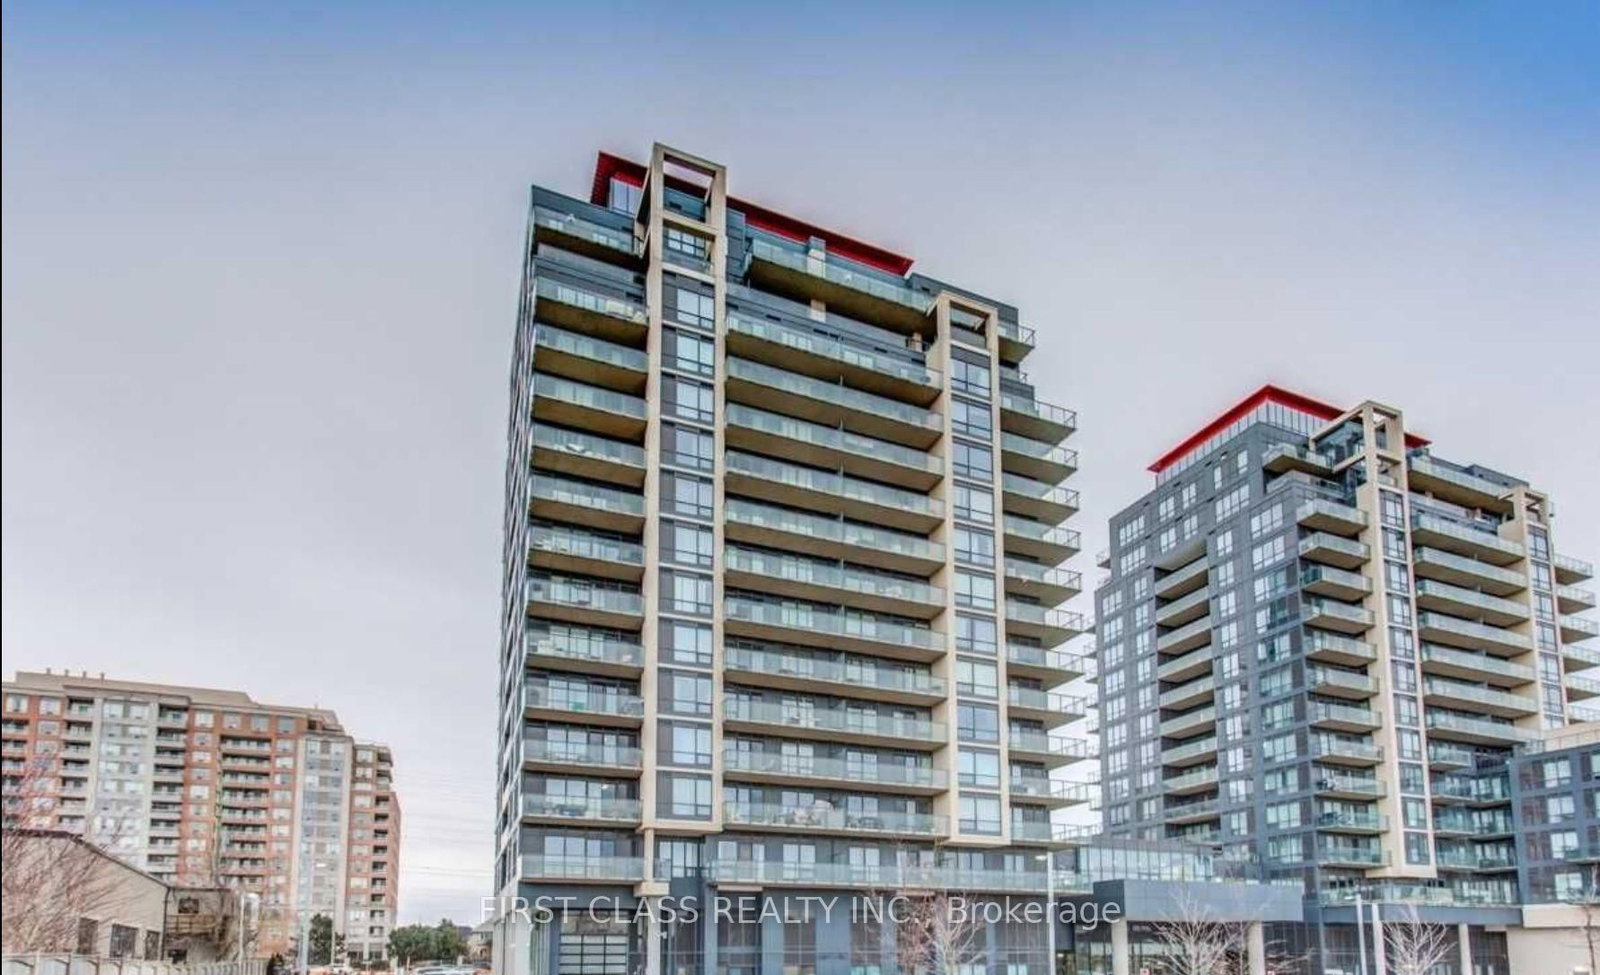
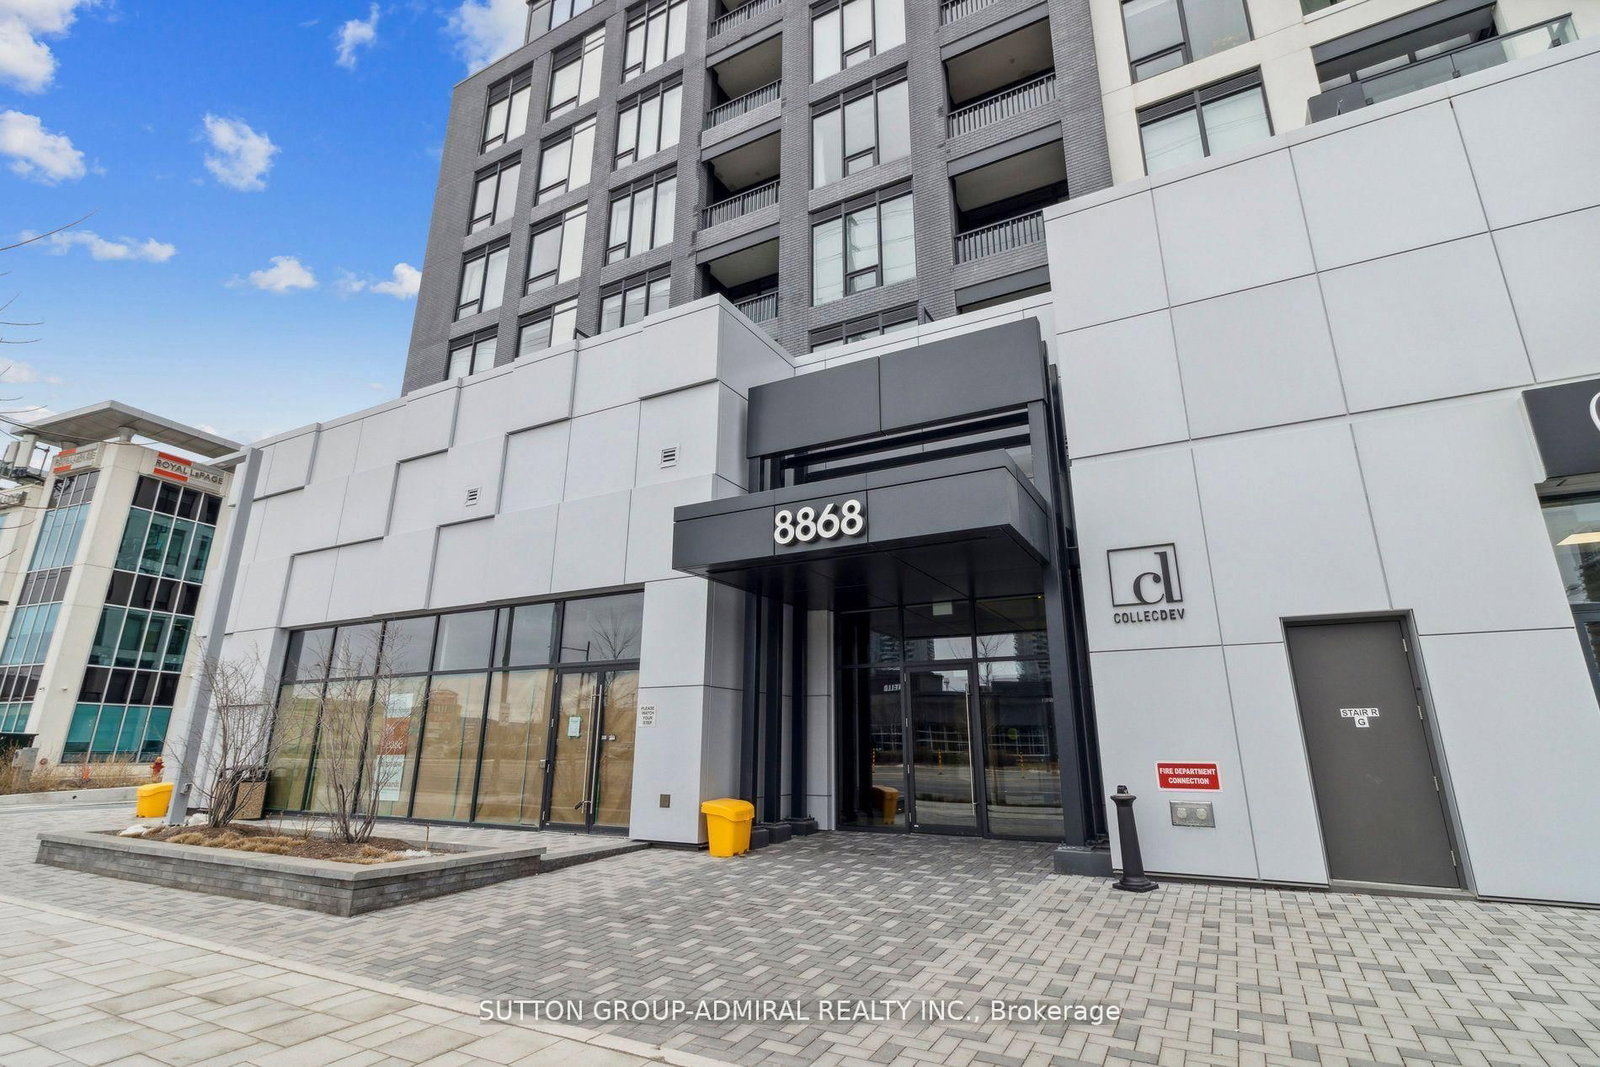
<-- style PDP --> 1428-32 Clarissa Drive, Richmond Hill - Condo Apt for sale for $529,000
  • new
  • for sale
  • leased

1428-32 Clarissa Drive

Richmond Hill, Ontario, L4C 9R7 - Harding

$529,000

  • Neighbourhood

    Harding

  • Major Intersection

    Yonge St / Weldrick Rd E

  • Listed Since: 1 day(s)

  • Last update: today

Overview

  • Property Type

    Condo Apt, Apartment

  • Bedrooms

    1 + 1

  • Bathrooms

    1

  • Square Feet

    900-999

  • Exposure

    North

  • Total Parking

    1 Underground Garage

  • Maintenance

    $793

  • Taxes

    $2,303.12 (2026)

  • Balcony

    None

Property Description

Property description for 1428-32 Clarissa Drive, Richmond Hill

The Prestigious Tridel-Built Gibraltar II Condos In The Heart Of Richmond Hill! ALL UTILITIES INCLUDED IN MAINTENANCE FEES - HEAT, HYDRO, WATER, GAS, CABLE TV & INTERNET! This Beautifully Maintained, Freshly Painted 1+1 Bedroom Suite Offers An Exceptionally Spacious 905 Sq. Ft. Of Living Space (As Per MPAC), Featuring A Functional Layout, Laminate Flooring, Abundant Natural Light, And Breathtaking Unobstructed North-Facing Panoramic Views! Recent Updates Include A Brand-New Stove, New Kitchen Faucet, And Fresh Paint Throughout, Making This Lovely Suite Move-In Ready. The Versatile Den Provides An Ideal Space For A Home Office Or Guest Area. Enjoy Resort-Style Amenities Including Indoor And Outdoor Pools, Tennis And Squash Courts, Fitness Centre, Sauna, Party Room, Guest Suites, And 24-Hour Gatehouse Security. One Underground Parking Space Included. Unbeatable Location With T&T Supermarket Just Steps From Your Door! Walking Distance To Yonge Street, Public Transit, Shopping, Restaurants, Parks, And Everyday Essentials. Minutes To Hillcrest Mall, Richmond Hill GO Station, Mackenzie Health Hospital, And Highways 7 & 407. An Exceptional Opportunity To Enjoy Spacious, Move-In Ready Condo Living With Spectacular Open Views In One Of Richmond Hill

Listed by AIMHOME REALTY INC.

  • MLS #

    N14123036

  • Sq. Ft

    900-999

  • Sq. Ft. Source

    MLS

  • Year Built

    31-50

  • Basement

    None

  • View

    n/a

  • Garage

    Underground, 1 spaces

  • Parking Type

    Owned

  • Locker

    None

  • Pets Permitted

    N

  • Exterior

    Concrete

  • Fireplace

    N

  • Security

    n/a

  • Elevator

    Y

  • Laundry Level

    n/a

  • Building Amenities

    Indoor Pool,Outdoor Pool,Recreation Room,Exercise Room

  • Maintenance Fee Includes

    Cable, Heat, Hydro, Parking, Water

  • Property Management

    Royale Grande Property Management Ltd.

  • Heat

    Forced Air

  • A/C

    Central Air

  • Water

    n/a

  • Water Supply

    n/a

  • Central Vac

    N

  • Cert Level

    n/a

  • Energy Cert

    n/a

  • Living

    5.54 x 3.33 ft Ground level

    Laminate, Combined W/Solarium

  • Dining

    4.06 x 3.33 ft Ground level

    Laminate, Separate Rm

  • Kitchen

    2.97 x 2.44 ft Ground level

    Ceramic Floor, Ceramic Back Splash

  • Primary

    4.27 x 3.2 ft Ground level

    Laminate, W/I Closet, Large Window

  • Solarium

    3.33 x 2.29 ft Ground level

    Laminate, Large Window

  • Laundry

    1.63 x 1.43 ft Ground level

    Tile Floor, B/I Shelves

  • MLS #

    N14123036

  • Sq. Ft

    900-999

  • Sq. Ft. Source

    MLS

  • Year Built

    31-50

  • Basement

    None

  • View

    n/a

  • Garage

    Underground, 1 spaces

  • Parking Type

    Owned

  • Locker

    None

  • Pets Permitted

    N

  • Exterior

    Concrete

  • Fireplace

    N

  • Security

    n/a

  • Elevator

    Y

  • Laundry Level

    n/a

  • Building Amenities

    Indoor Pool,Outdoor Pool,Recreation Room,Exercise Room

  • Maintenance Fee Includes

    Cable, Heat, Hydro, Parking, Water

  • Property Management

    Royale Grande Property Management Ltd.

  • Heat

    Forced Air

  • A/C

    Central Air

  • Water

    n/a

  • Water Supply

    n/a

  • Central Vac

    N

  • Cert Level

    n/a

  • Energy Cert

    n/a

  • Living

    5.54 x 3.33 ft Ground level

    Laminate, Combined W/Solarium

  • Dining

    4.06 x 3.33 ft Ground level

    Laminate, Separate Rm

  • Kitchen

    2.97 x 2.44 ft Ground level

    Ceramic Floor, Ceramic Back Splash

  • Primary

    4.27 x 3.2 ft Ground level

    Laminate, W/I Closet, Large Window

  • Solarium

    3.33 x 2.29 ft Ground level

    Laminate, Large Window

  • Laundry

    1.63 x 1.43 ft Ground level

    Tile Floor, B/I Shelves

Thinking of Selling?

Find Out Your Home’s Value in Today’s Market!

No Email or Signup is required to view your home estimate.

estimate your home value

Contact Manoj Kukreja

Sales Representative,
Century 21 People’s Choice Realty Inc.,
Brokerage
(647) 576 - 2100

Manoj profile avatar

Property History

Property history for 1428-32 Clarissa Drive, Richmond Hill

This property has been sold 5 times before. Create your free account to explore sold prices, detailed property history, and more insider data.

Sign In / Register

Mortgage Calculator

This data is for informational purposes only.

Mortgage Payment per month

Principal Amount

Interest

Total Payable

Amortization

Amortization

Closing Cost Calculator

This data is for informational purposes only.

Closing Cost Total for this property

Total Cash flow for purchasing this property

Down Payment(%)*
Additional information

Provincial Land Transfer Tax

Ontario Land Transfer Tax Rebate

Toronto Land Transfer Tax

Toronto Land Transfer Tax Rebate

PST on CMHC Insurance Premium

Lawyer Fees

$2,825

Government Registration Fee's

$164

Title Insurance

Closing Cost Total

Total Cash flow for purchasing this property

Provincial Land Transfer Tax

Ontario Land Transfer Tax Rebate

Toronto Land Transfer Tax

Toronto Land Transfer Tax Rebate

PST on CMHC Insurance Premium

Lawyer Fees

$2,825

Government Registarion Fee's

$164

Title Insurance

Down Payment(%)*

* A down payment of less than 20% is permitted only for first-time home buyers purchasing their principal residence. The minimum down payment required is 5% for the portion of the purchase price up to $500,000, and 10% for the portion between $500,000 and $1,500,000. For properties priced over $1,500,000, a minimum down payment of 20% is required.

Thinking of Selling?

Find Out Your Home’s Value in Today’s Market!

No Email or Signup is required to view your home estimate.

estimate your home value

Contact Manoj Kukreja

Sales Representative, Century 21 People’s Choice Realty Inc., Brokerage
(647) 576 - 2100

Manoj profile avatar

Recent Sold Listings in Harding, Richmond Hill

Popular Cities